
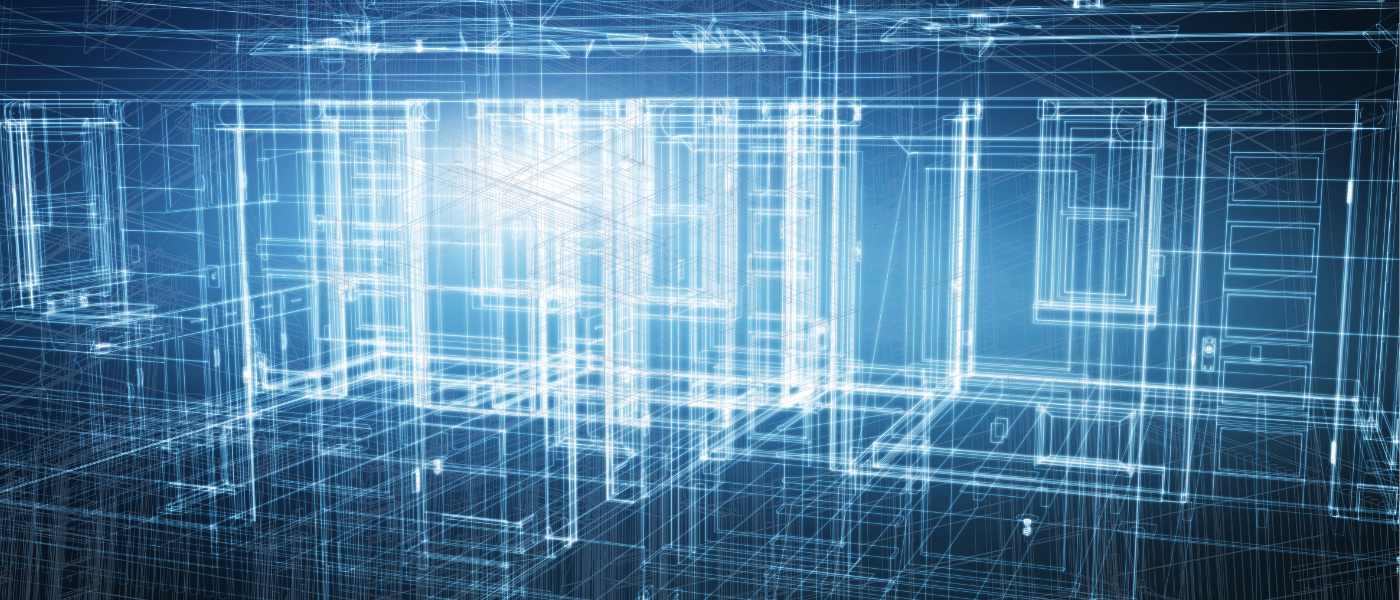
Most people cannot read a floor plan and picture the room, and they should not have to. We build every project as a 3D model, so you can stand in the space and decide with confidence while changes still cost nothing.
What we produce
- Revit (BIM) models — a single coordinated model of the building that every drawing is generated from.
- AutoCAD drawings — precise 2D plans, sections, elevations and construction details.
- Renderings — interior and exterior images with real materials and lighting.
- Walkthroughs — move through the design room by room before construction starts.
- As-built documentation — accurate drawings of an existing building as the basis for a renovation.
Why it matters
- Fewer surprises. Conflicts between structure, ducts, pipes and wiring are found in the model, not on site.
- Better decisions. You compare options by seeing them, not by imagining them.
- Consistent documents. Plans, sections and schedules come from one model, so they agree with each other.
- Useful quantities. Material take-offs help your builder price the work accurately.
For builders and developers
We also provide modeling, drafting and rendering as a standalone service for contractors, developers and other design professionals who need documentation or marketing images for a project of their own.