
Services
One studio for the building, its interiors, its light and the model that ties them together.
-
 01
01
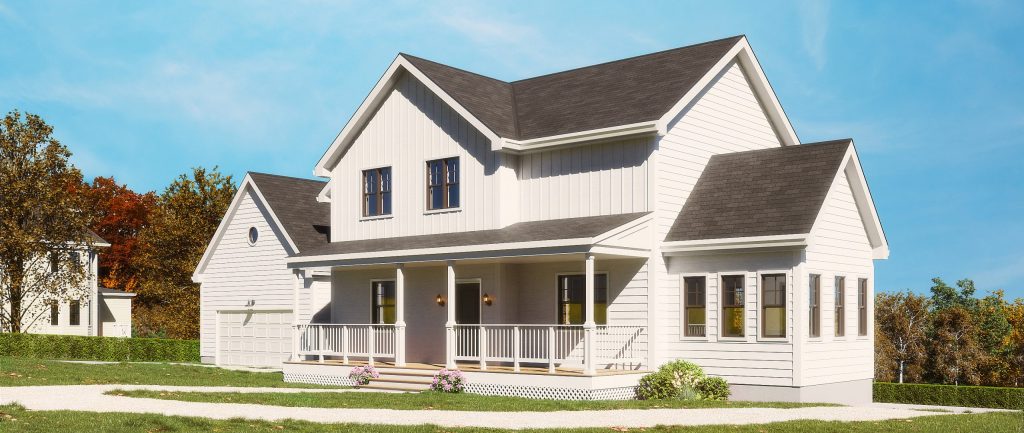
Architectural Design
Custom homes, additions, renovations and commercial spaces — designed, documented and sealed for permit.
Explore -
 02
02
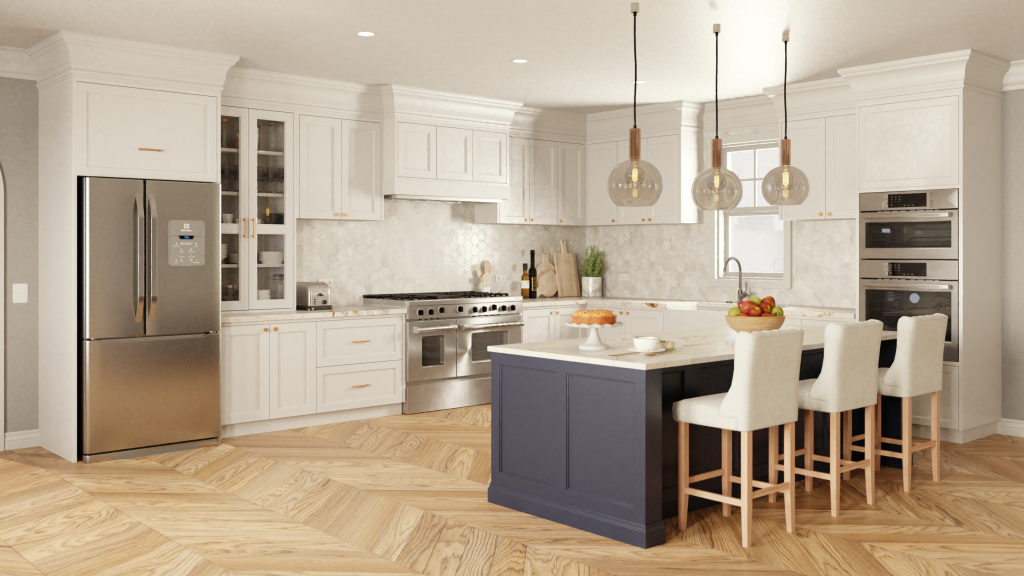
Interior Design
Layouts, materials, millwork and furnishings were resolved as part of the architecture, not after it.
Explore -
 03
03
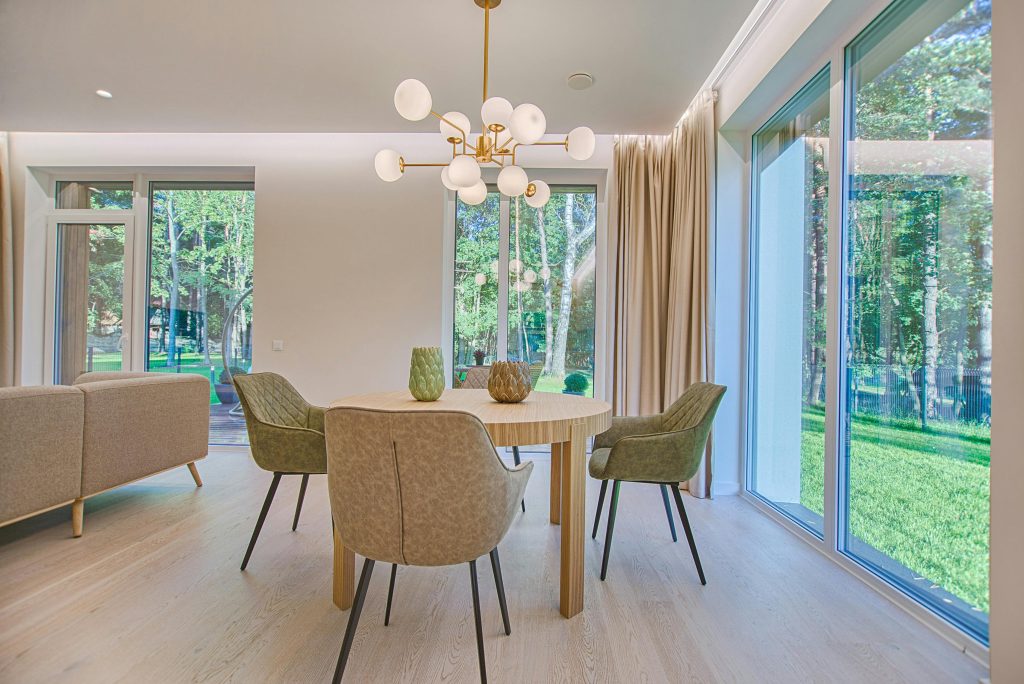
Lighting Design
Daylight and electric light are planned together — for atmosphere, for function and for lower energy use.
Explore -
 04
04
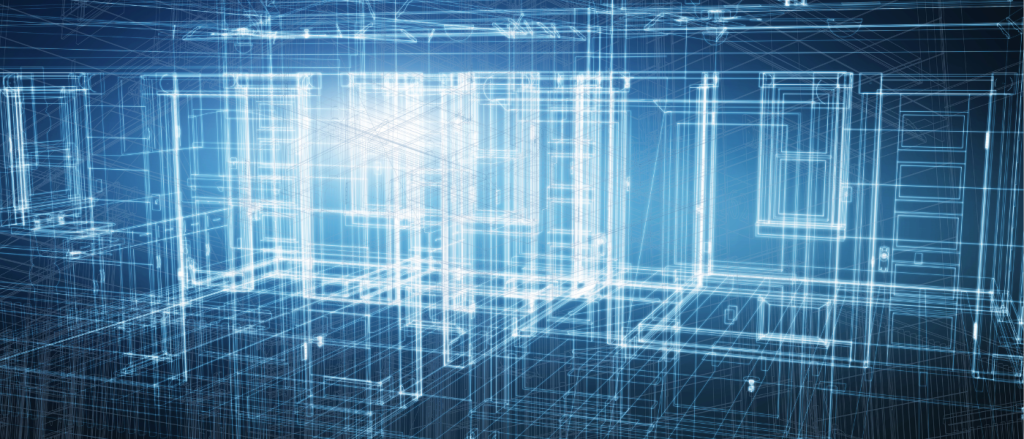
3D Visualization & BIM
Revit models, renderings and walkthroughs that let you see and change the design before anything is built.
Explore
Process
How a project moves from idea to building permit.
Discovery
We listen, walk the site and review zoning and code so the brief rests on what is actually buildable.
Concept design
Plans, massing and options — sketched quickly so you can compare directions before committing to one.
Design development
Materials, interiors and lighting resolved in a 3D model you can walk through and change.
Permit documents
Coordinated, sealed construction drawings prepared for your building department and your builder.
Construction support
We answer contractor questions and review the work so what gets built matches what was drawn.
Next step