
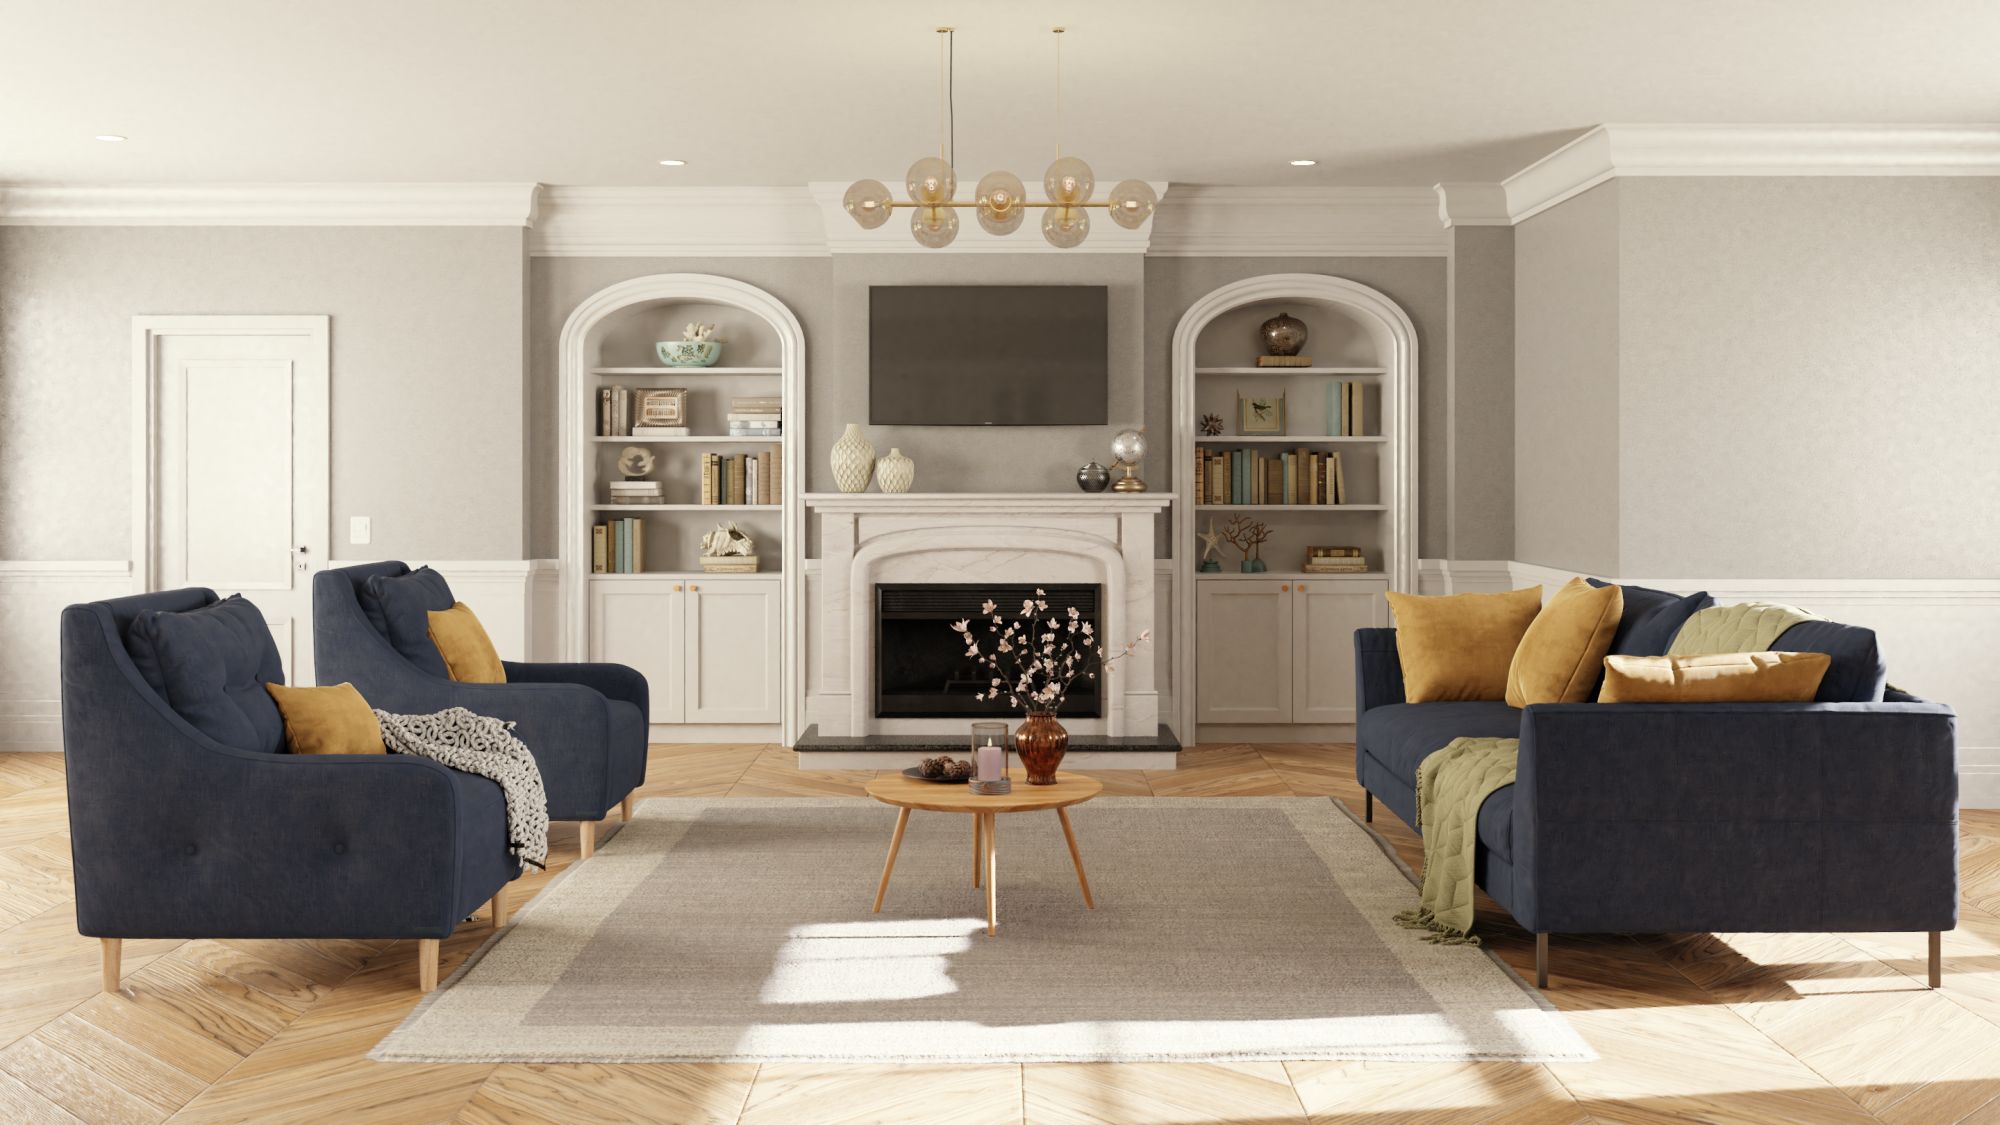
Light is the material every other material depends on. The same room can feel generous or flat depending on where the light comes from. We plan it deliberately, starting with the sun and adding only the electric light the space needs.
What we design
- Residential lighting — layered ambient, task and accent light for every room.
- Commercial lighting — for shops, offices, restaurants and hospitality, where light shapes how long people stay.
- Architectural and feature lighting — coves, wall washing, stairs, art and exterior facades.
- Controls — dimming, scenes and automation specified to be simple to live with.
Our approach
- Study the architecture, the orientation of the building and the use of each room.
- Balance daylight and electric light so neither fights the other.
- Choose fixtures and sources for color quality and efficiency, not only appearance.
- Document it: a lighting plan, a fixture schedule and control intent your electrician can install from.
Efficiency
An efficient lighting design uses fewer, better-placed fixtures. That lowers the installation cost as well as the electricity bill, and it helps a project meet the energy code without compromise.