
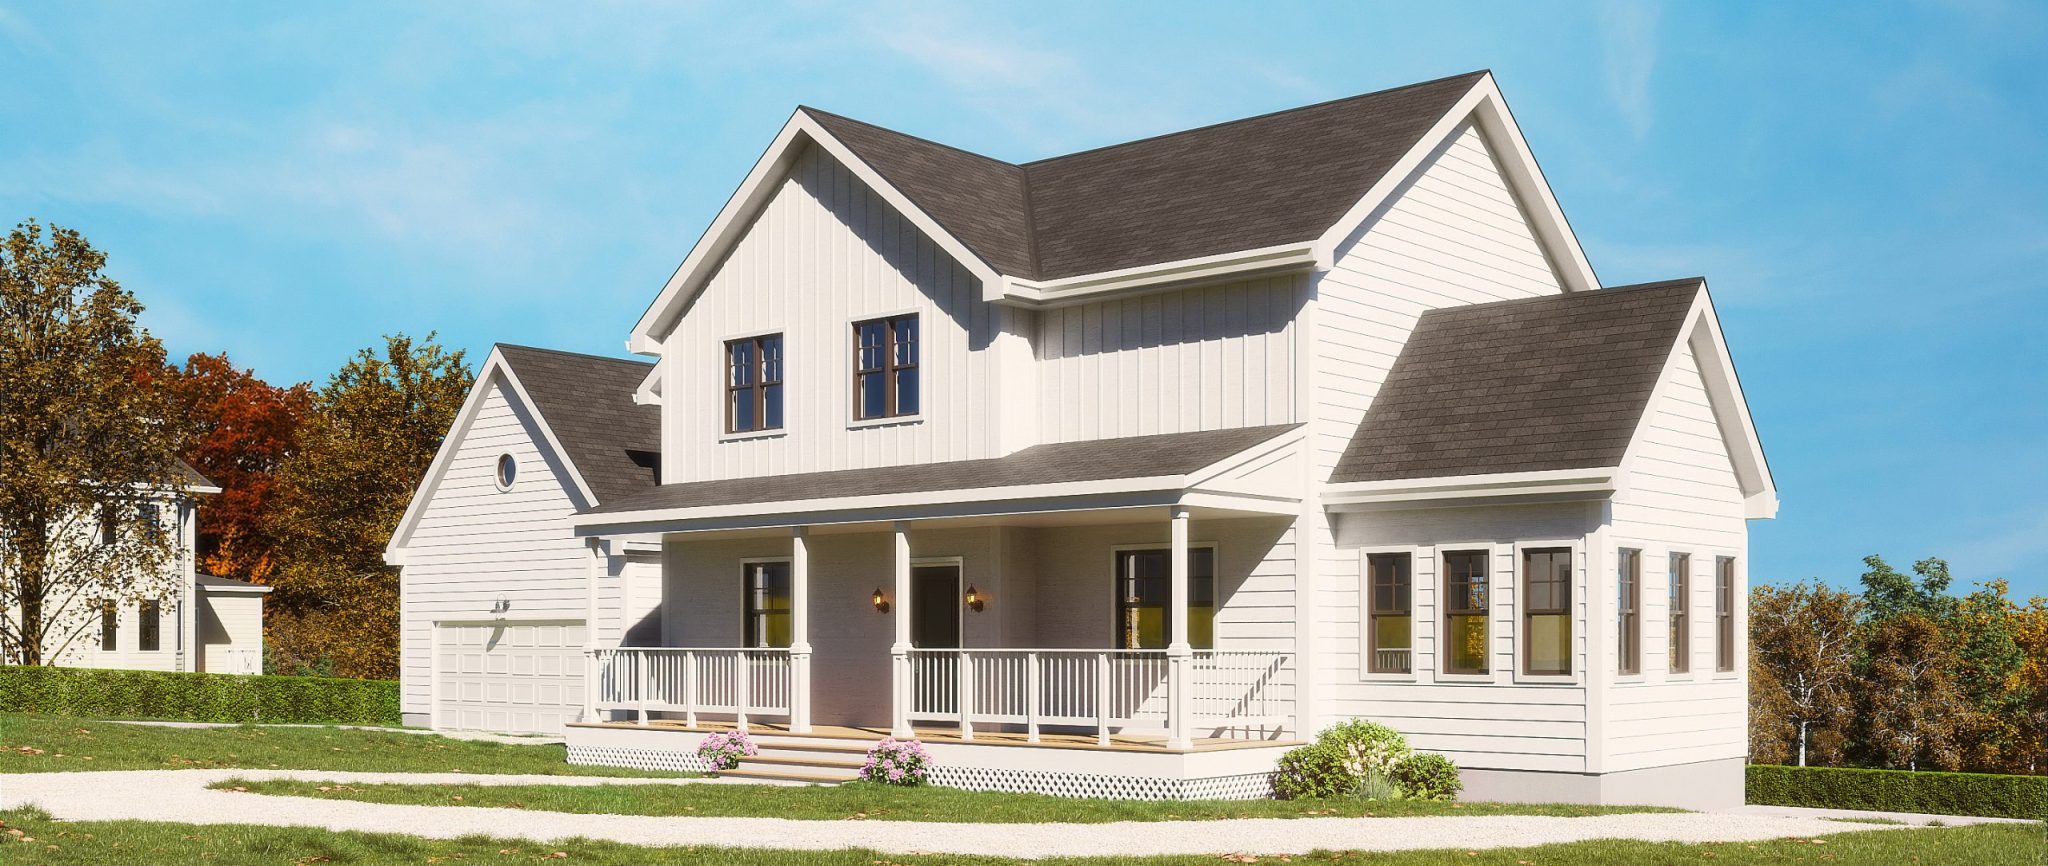
Every project starts with the same question: how do you want to live or work in this space? We answer it in drawings — loose at first, then exact — until the design is yours and the documents are ready for your building department.
What we design
- Custom homes shaped around your site, your routines and your budget.
- Additions, dormers and whole-house renovations that read as part of the original house.
- Accessory dwelling units (ADUs) and in-law apartments.
- Commercial spaces — offices, shops, restaurants and clinics.
- Tenant fit-outs and change-of-use layouts for existing buildings.
What you receive
- Measured drawings of the existing building and site.
- A zoning and building code review, so the design starts from what is allowed.
- Floor plans, elevations and 3D views you can react to and change.
- Coordinated construction documents, sealed by a Massachusetts-registered architect.
- Coordination with your structural, mechanical, electrical and plumbing engineers.
- Support through permit review and during construction.
Why drawings matter
A clear set of drawings is the least expensive part of a building project and the one that decides the cost of everything after it. Builders price what is drawn. Building departments approve what is drawn. The more that is resolved on paper, the fewer decisions are left to be made in a hurry on site.